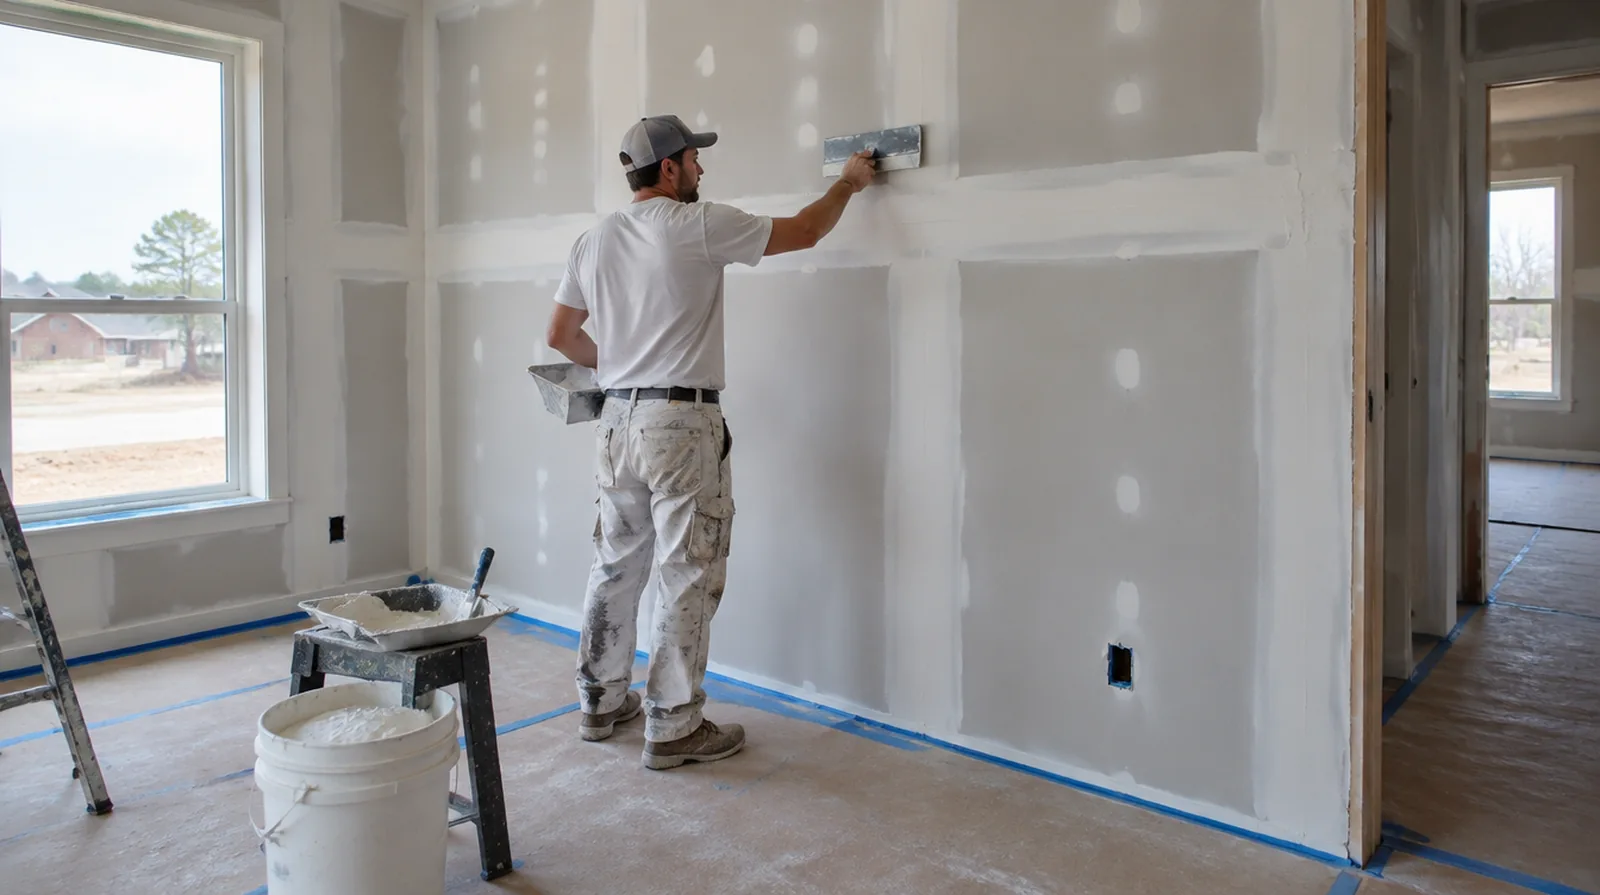
How the room shapes the plan
A Norman doorway with a recurring hairline crack is a reason to discuss movement history rather than immediately choose the quickest surface treatment. Note when the crack appears, whether nearby doors change operation and what earlier repairs involved. A drywall contractor can describe the surface work, while a concern about the supporting structure may need a separate professional assessment. Once that boundary is clear, plan protection and access for the selected method.
Questions worth resolving early
At a surface receiving strong window light, review a dried trial from the side in addition to the normal straight view of the wall.
Where a future fixture will be installed, coordinate any required backing while the cavity is accessible instead of reopening the completed wall.
If the project is part of a larger remodel, settle the sequence with flooring, trim and cabinet work before setting a final finishing date.
For a project with several trades, agree which inspection or handover point must happen before the next person starts work.
For a room with restricted airflow, plan drying conditions alongside dust protection and the comfort of people occupying neighboring spaces.
For a distinctive existing pattern, retain a reference sample or detailed picture to make the matching discussion more specific.
At an edge beside built in furniture, state whether the obstruction will be removed or whether finishing stops at the section that can be reached.
When a quote includes multiple visits, ask what happens during each stage and when the space needs to remain undisturbed between coats.
For a room that stays in use, set a workable boundary around construction while retaining the access people need for normal daily activities.
When concealed damage is possible, establish how additional findings and any proposed removal will be recorded before the scope changes.
When photographs are used for an initial discussion, include a wide room view as well as a close view so scale and surrounding finishes are understandable.
If occupancy must resume on a certain day, include the later primer and paint stages in the timetable as well as drywall installation and finishing.
If the final paint is already chosen, share its sheen and color early because those choices influence how surface preparation is judged.
In a room with little free floor space, identify temporary storage for belongings and establish sufficient clearance for the work before delivery.
When comparing competing estimates, make sure their protection, surface finish and disposal allowances describe equivalent work before comparing the final prices.
When the protected room includes a doorway, check the clearance for panel movement as well as the amount of space available for finishing tools.
About the illustrations
The website images are generated examples of drywall interiors and methods, not photographs of completed customer work. No customer reviews or qualifications are implied. The project form is connected; the telephone remains a placeholder.
Explore the drywall services or view the address and map.
More planning details for Norman
Seasonal outdoor temperature swings do not remove the need for suitable indoor drying conditions. At handover, review the repaired edge in ordinary room light and agree on the repainting extent. Keeping the cause, repair method and decorative finish distinct makes the proposal easier to understand.