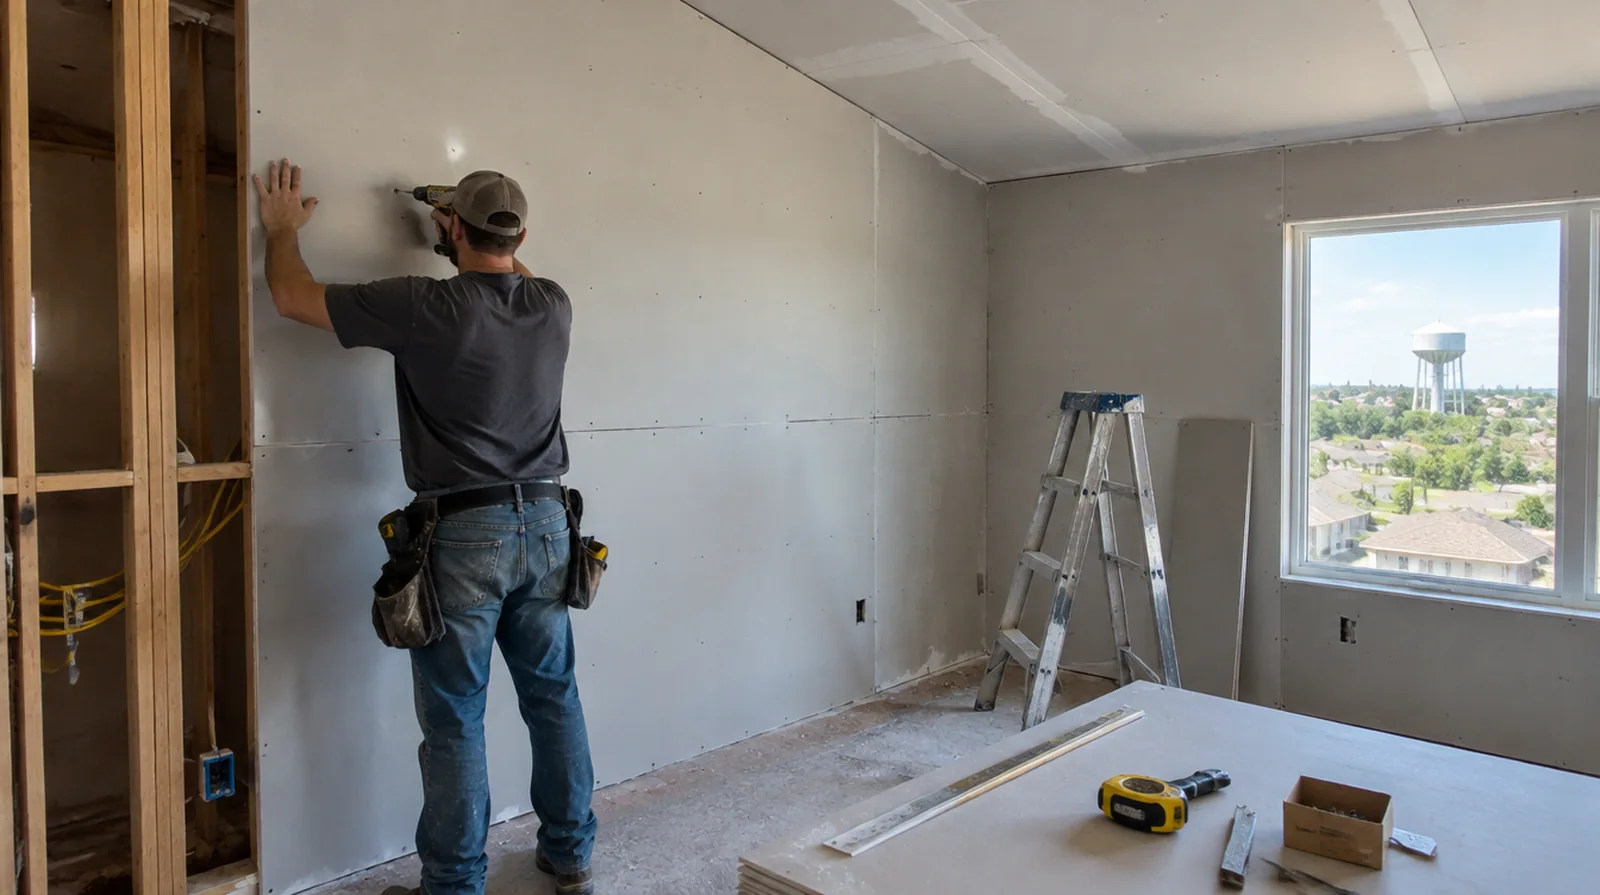
Measure the complete assembly
Calculate the board layout from all the surfaces and openings rather than the room floor area alone. A measured layout helps reduce narrow infill strips and unneeded joints around doors. If a household member is sensitive to dust, discuss containment and cleaning expectations before choosing how to stage the room work.
Treat perimeter details
Connections to adjoining surfaces are part of the wall detail, not merely decorative gaps. The relevant fire or acoustic assembly may specify particular perimeter seals and treatments. For an initial assessment from pictures, provide an overall room photograph and a detailed view of the defect so both context and scale are apparent.
Plan deliveries and access
The route into the property places limits on sheet handling that the wall dimensions do not show. Allow for stairs, tight turns and storage when assessing material movement and installation labor. For a limited patch requiring substantial setup, assess the complete package of access and protection rather than relating cost only to the opening size.
Fit corners and openings
Door returns and exposed corners require a straight consistent edge before the final compound coats are applied. Select the exposed edge profile for the design and the level of contact it will receive. When damage followed other building work, describe the nearby alterations and the sequence between those changes and the first noticeable defect.
Inspect supporting framing
Drywall follows the framing underneath it, so bowed studs or uneven backing can show through the completed surface. Straightening or correcting support belongs in the scope before new sheets cover the wall. When concealed damage is possible, establish how additional findings and any proposed removal will be recorded before the scope changes.
Confirm concealed work
Wiring, plumbing and insulation inspections could have to happen before the cavity is closed. Photographs and a written readiness check help avoid opening a newly installed wall later. For an initial assessment from pictures, provide an overall room photograph and a detailed view of the defect so both context and scale are apparent.
Lay out the joints
Arrange supported sheet edges and joint positions with the openings and final finish in mind. The installer should consider both panel support and the finishing work that follows. Before comparing two proposals, check that both include the same protection, finishing and cleanup boundaries rather than comparing totals alone.
Control fastening depth
Fasteners should hold the board firmly without tearing through the face paper. Repair overdriven fixings or inadequate edge support rather than expecting compound coats to conceal those defects. Where a future fixture will be installed, coordinate any required backing while the cavity is accessible instead of reopening the completed wall.
Select appropriate panels
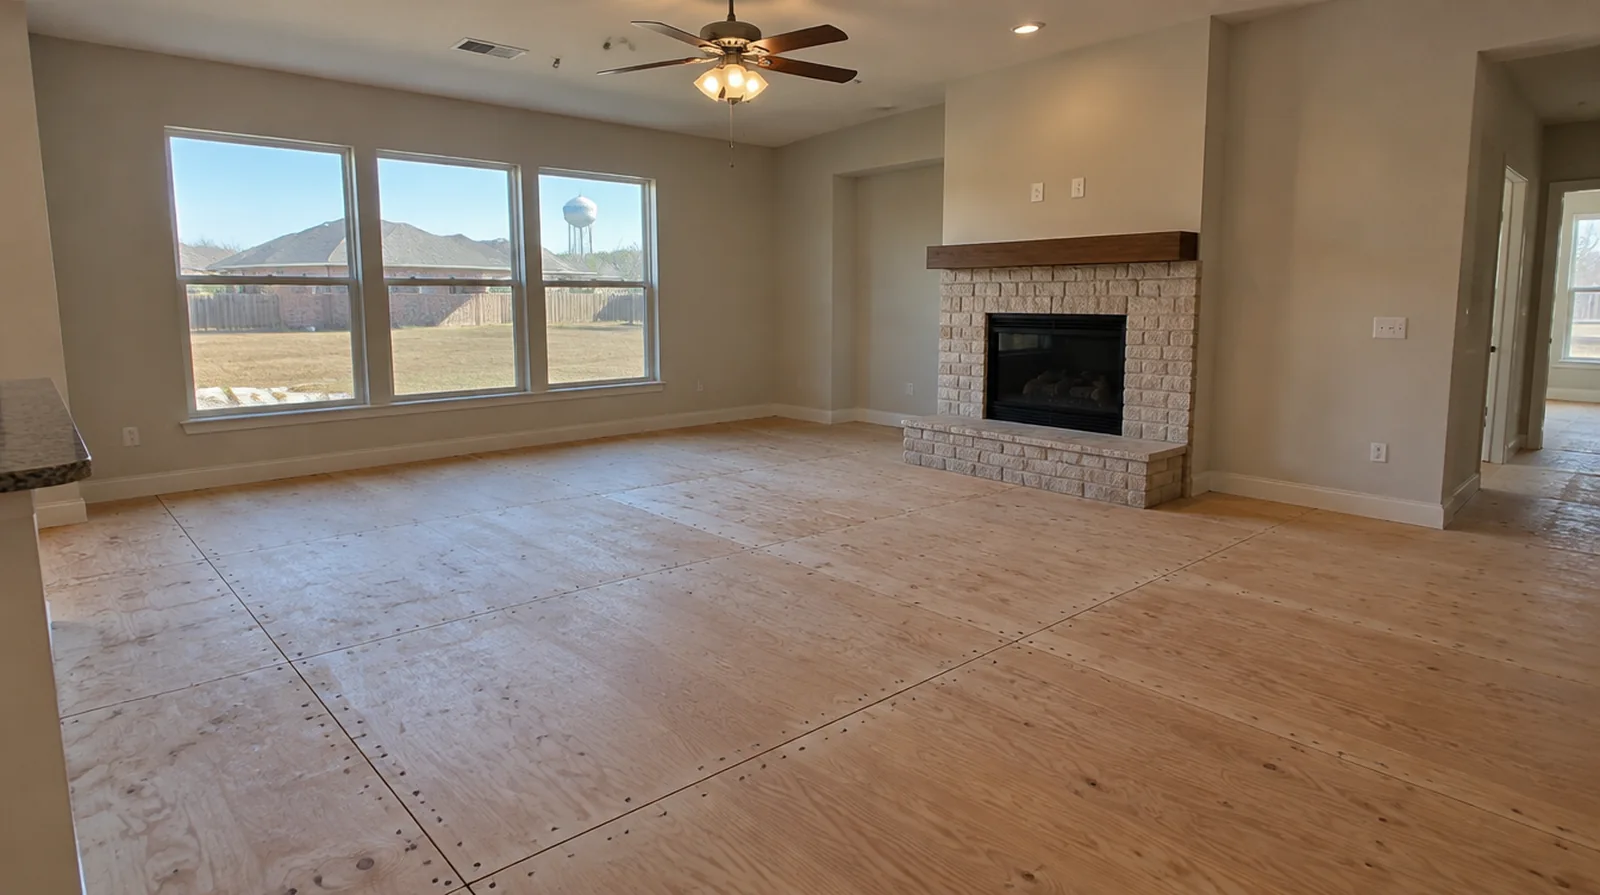
Panel thickness and type depend on the intended wall or ceiling assembly and the conditions in the room. A board described as moisture resistant does not replace waterproofing where the wet area detail requires it. When comparing competing estimates, make sure their protection, surface finish and disposal allowances describe equivalent work before comparing the final prices.
Sequence the finishing work
Allow the joint treatment to proceed in suitable conditions with adequate intervals between applications. Talk through how ventilation and access will be maintained while other renovation work continues. At the handover inspection, review the finish from ordinary room positions using the lighting conditions that were agreed for the work.
Project context in Norman
Once that boundary is clear, plan protection and access for the selected method. At handover, review the repaired edge in ordinary room light and agree on the repainting extent.
Scope questions before finishing
When the same defect has returned, share information about previous repair methods so the next assessment can consider why they did not last.
If the space will remain occupied, identify a practical separation between the work area and the space that still needs daily access.
For a project with several trades, agree which inspection or handover point must happen before the next person starts work.
Where flooring is staying in place, agree on protective coverings and check that tools and material handling will not damage the visible finish.
If the final paint is already chosen, share its sheen and color early because those choices influence how substrate preparation is judged.
For walls beside bright windows, review a dry sample from an oblique angle as well as looking straight at the repaired surface.
When damage followed other building work, describe the nearby alterations and the sequence between those changes and the first visible defect.
When the history of a repair is uncertain, note when it became visible and whether its appearance has altered across distinct seasons.
If the proposal requires return visits, identify the purpose of each stage and the intervals during which finishing material needs to remain undisturbed.
For a project involving a building manager, confirm access hours and protection requirements before promising a start date or a short completion window.
Where a finished perimeter is prominent, decide whether trim stays in position or is removed before agreeing how the new surface meets that edge.
At the handover inspection, review the finish from ordinary room positions using the lighting conditions that were agreed for the work.
Explore the Norman drywall overview for related options, or read the project planning information before arranging the next stage.
More planning details for Norman
A Norman doorway with a recurring hairline crack is a reason to discuss movement history rather than immediately choose the quickest surface treatment. Note when the crack appears, whether nearby doors change operation and what earlier repairs involved. A drywall contractor can describe the surface work, while a concern about the supporting structure may need a separate professional assessment.