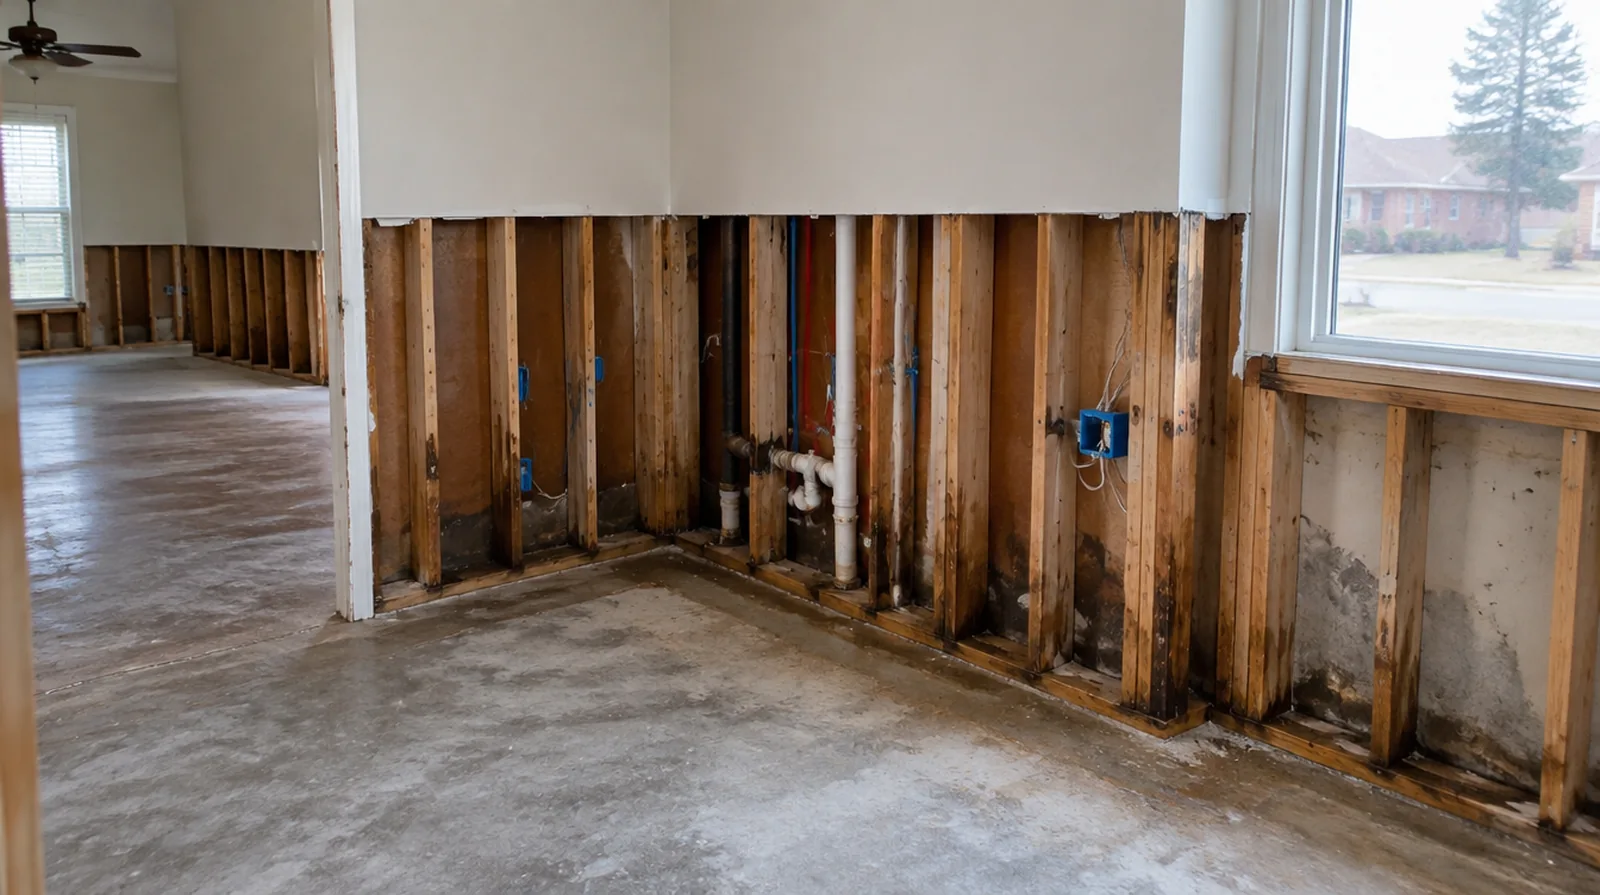
Match the board assembly
Replacement board should suit the current thickness and any applicable wall or ceiling assembly requirements. Changing to a moisture resistant board does not excuse leaving the original water problem unresolved. If materials must cross common building areas, plan the protection and access route so other occupants are not needlessly obstructed by deliveries.
Record the completed scope
Keep notes on the source correction, removed materials and any drying verification supplied by other professionals. This record helps explain what the drywall repair covered and what maintenance remains the property owner responsibility. If occupancy must resume on a certain day, include the later primer and paint stages in the timetable as well as drywall installation and finishing.
Treat remaining discoloration
An old dry mark may bleed through new decoration unless an appropriate primer is selected. Choose that treatment only after confirming the discoloration does not signal continuing moisture. For a small repair with extensive setup, compare the total scope instead of assuming the price should follow the hole dimensions alone.
Agree on decorative boundaries
Restoring the gypsum and achieving a consistent painted room finish are not automatically the same scope. A ceiling or wall repaint may have to extend beyond the removed section to look consistent. Where the wall meets fixed furniture, clarify whether removal is included or whether the finish will terminate at the accessible edge.
Resolve the water source
Replacement drywall should follow correction of the leak, condensation or other source that caused the damage. Surface repairs alone cannot prevent damage from returning when water is still reaching the assembly. Where the quoted work stops before painting, request an explicit description of what remains so the next decorating stage can be priced realistically.
Rebuild supported edges
The new board section must connect firmly to suitable backing or sound framing. Stable edges reduce avoidable stress at the boundary between the retained face and the replacement. Before comparing two proposals, check that both include the same protection, finishing and cleanup boundaries rather than comparing totals alone.
Assess material condition
Staining, swelling, softened edges and loose paper help determine which panels might need removal. The affected material behind the finish may extend past the stain seen from inside the interior. If the ceiling or wall includes fittings, identify the person responsible for removing and reinstalling each item before the work begins.
Keep contamination separate
Flood water and suspected microbial growth require evaluation beyond ordinary cosmetic patching. Ask an appropriate remediation professional about containment and material handling before drywall work is scheduled. When the history of a repair is uncertain, note when it became noticeable and whether its appearance has altered across different seasons.
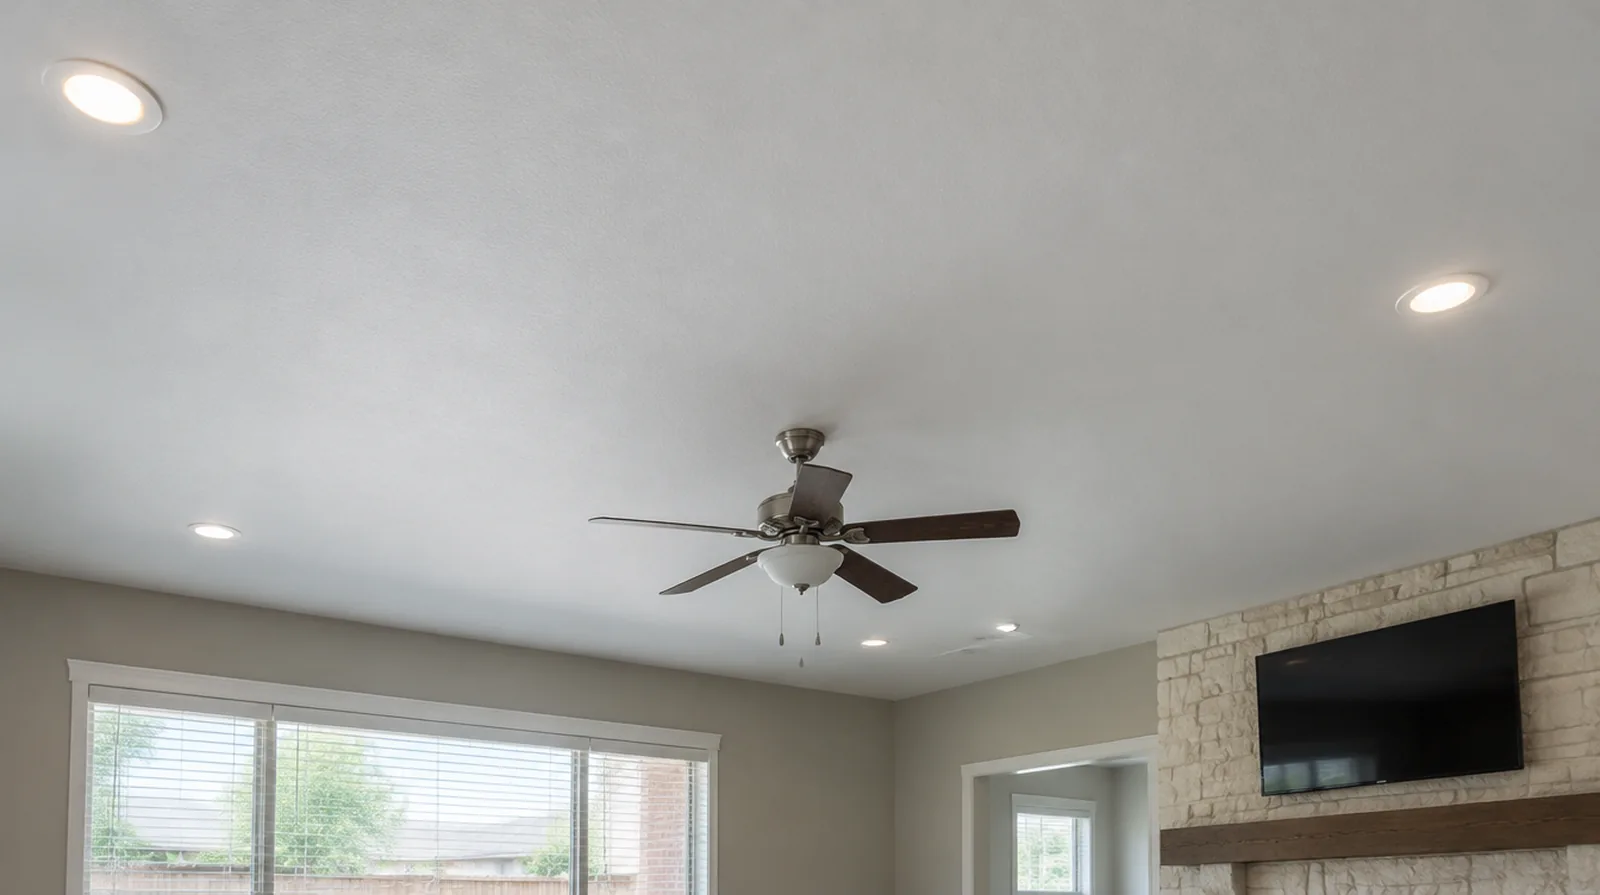
Define selective removal
A planned removal area opens the assembly for evaluation without automatically stripping every adjacent surface. The cut boundary also needs to accommodate backing and a workable finished transition. If the ceiling or wall includes fittings, identify the person responsible for removing and reinstalling each item before the work begins.
Inspect concealed components
Other components revealed by removal may need attention that is not included in panel replacement. Resolve the condition of exposed insulation, wiring and plumbing before closing the wall surface. If the project is part of a larger remodel, settle the sequence with flooring, trim and cabinet work before setting a final finishing date.
Project context in Norman
At handover, review the repaired edge in ordinary room light and agree on the repainting extent. A Norman doorway with a recurring hairline crack is a reason to discuss movement history rather than immediately choose the quickest surface treatment.
Scope questions before finishing
If occupancy must resume on a certain day, include the later primer and paint stages in the timetable as well as drywall installation and finishing.
If the proposal requires return visits, identify the purpose of each stage and the intervals during which finishing material needs to remain undisturbed.
When a quote includes multiple visits, ask what happens during each stage and when the room needs to remain undisturbed between coats.
At a surface receiving strong window light, review a dried trial from the side in addition to the normal straight view of the wall.
Where a future fixture will be installed, coordinate any required backing while the cavity is accessible rather than reopening the completed wall.
For a limited patch requiring substantial setup, assess the complete package of access and protection instead of relating cost only to the opening size.
For a planned new wall mounted fixture, resolve its backing requirements while the cavity remains open instead of cutting into completed drywall later.
When damage followed other building work, describe the nearby alterations and the sequence between those changes and the first visible defect.
When photographs are used for an initial discussion, include a wide room view as well as a close view so scale and surrounding finishes are understandable.
While a removed panel exposes the wall surface cavity, complete the necessary review of concealed work before replacement board closes the opening.
Where flooring is staying in place, agree on protective coverings and check that tools and material handling will not damage the visible finish.
For an initial assessment from pictures, provide an overall room photograph and a detailed view of the defect so both context and scale are apparent.
Explore the Norman drywall overview for related options, or read the project planning information before arranging the next stage.
More planning details for Norman
Note when the crack appears, whether nearby doors change operation and what earlier repairs involved. A drywall contractor can describe the surface work, while a concern about the supporting structure may need a separate professional assessment. Once that boundary is clear, plan protection and access for the selected method.